Residential Roofing Services
RESIDENTIAL ROOFING SERVICES IN San Marcos, CA
Asphalt shingles need a 4:12 pitch under code, and anything between 2:12 and 4:12 has to carry a doubled underlayment layer before it will pass inspection. That single detail decides what can go on a lot of older rooflines. JCIS Roofing Inc. handles residential roofing in San Marcos, CA on ranch houses, two-story tracts and hillside customs, covering tear-offs, tile relays, metal panel installs and low-slope sections, with 30+ years of North County roofs behind every judgment call we make.
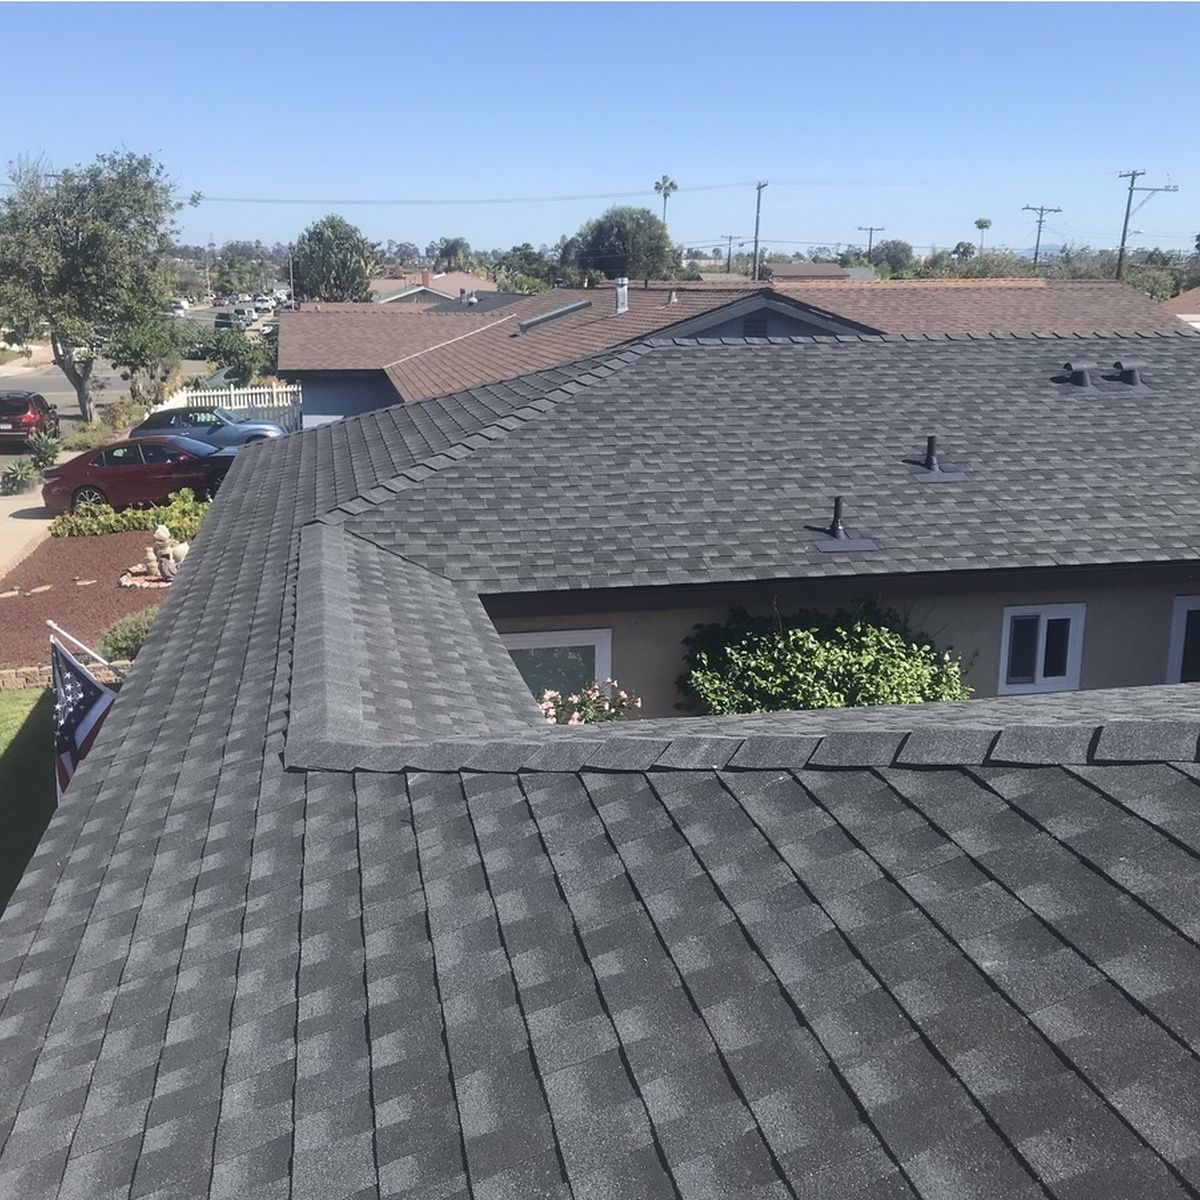
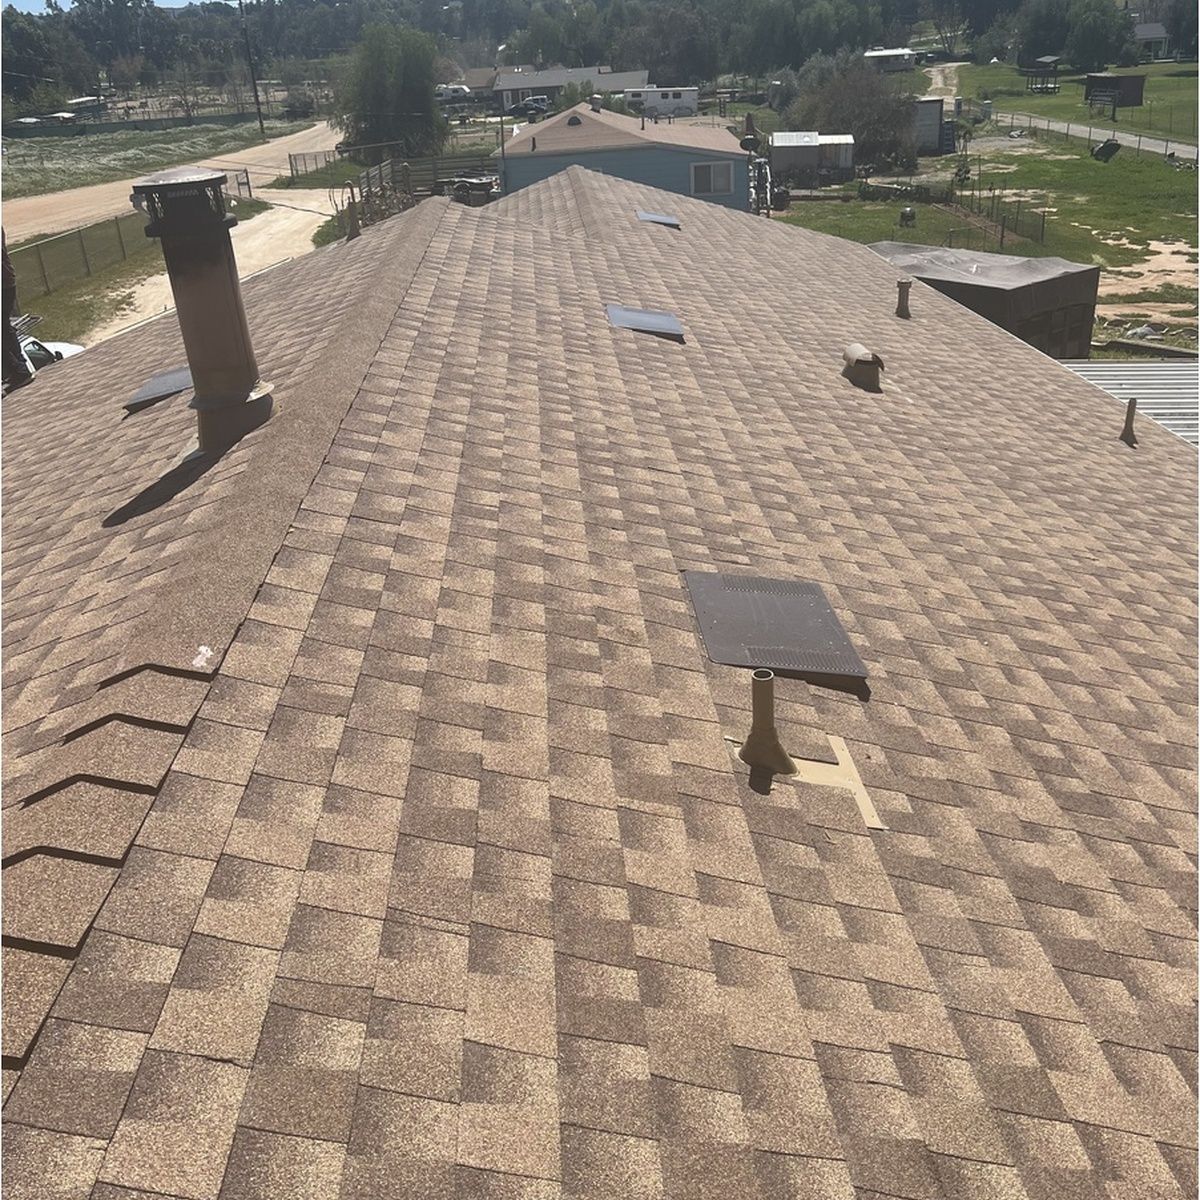
A HOUSE IS ONLY AS DRY AS ITS WORST DETAIL.
Field shingles almost never fail first. Water finds the valley that was cut too tight, the pipe boot that went chalky in the sun, the wall flashing someone caulked instead of stepping. We build those details in metal, lapped in the direction water actually travels, so the weakest point on your roof is still a strong one.
That approach costs a little more in labor and almost nothing in material. It is the difference between a roof that reaches its rated life and one that starts leaking in year 12.
✓ Metal step and counter flashing at every wall
✓ New pipe boots and vents on every tear-off
✓ Deck inspected and re-nailed before underlayment
✓ Written warranty covering materials and workmanship
RESIDENTIAL ROOFING
YOUR ROOF PITCH DECIDES MORE THAN YOUR TASTE DOES.
Homeowners usually start with a look in mind, and we start with a tape measure. Pitch sets the field: standing seam metal will run down to a quarter-inch of rise, tile wants 4:12 or a doubled underlayment at 2.5:12, and anything flatter than 2:12 belongs to a membrane, not a shingle. Once we know the slope, the framing capacity and the fire zone, the honest list of options gets short and the conversation gets easy.
SAN MARCOS ROOFS AGE IN THE SUN, NOT THE RAIN.
We get a handful of wet months and a very long dry one, which flips the usual failure pattern. Ultraviolet exposure drives out the oils in asphalt, warps plastic vents, and turns pipe boots brittle years before the shingles themselves wear out. South and west slopes always go first. We plan replacement around that reality, and we choose reflective assemblies that cut attic temperatures instead of trapping them.
30+ YEARS OF NORTH COUNTY ROOFLINES.
Working one county for that long teaches you what the plan sheets never show. We know which tract builders skipped the drip edge, which neighborhoods hide a second layer of shake under the shingles, and which hillside streets sit inside a high fire hazard severity zone where only a Class A assembly will pass. That history is why our estimates hold. What would you rather find out on estimate day than on tear-off day?
WHY CHOOSE US FOR RESIDENTIAL ROOFING.
A ROOF MATCHED TO YOUR ACTUAL SLOPE
You get an assembly the code and the manufacturer both approve for your pitch, which means the warranty stays valid. Shortcuts on slope are the quiet reason a roof fails early and a claim gets denied years later.
PAPERWORK THAT NEVER LANDS ON YOU
We pull the permit under our own license, meet the inspector on site, and close the file. You never chase a city department, decipher an energy compliance form, or wonder whether your finished roof was ever actually signed off by anyone official.
AN INVOICE WITHOUT LATE SURPRISES
Hidden deck rot is the one thing nobody can price from the ground. We photograph it, price it, and get your approval in writing before a single sheet of plywood goes on. Nothing appears on the final bill unannounced.
A COOLER HOUSE IN AUGUST
Reflective roofing paired with balanced attic ventilation drops the temperature above your ceiling considerably. Upstairs bedrooms stop feeling like a different climate altogether, and the air conditioner stops running flat out through the hottest hours of the afternoon.
PROTECTION FOR EVERYTHING UNDERNEATH
Insulation, framing, drywall and wiring all depend on the layer above them staying sealed. A properly rebuilt roof keeps moisture out of that assembly, which quietly protects you from the far more expensive repairs you then never end up needing.
A WARRANTY WRITTEN IN PLAIN ENGLISH
Coverage on both material and labor is spelled out before you sign anything, in terms you can read through in a single sitting. You know exactly what is covered, for how long, and what would ever void it.
WHAT WE INSTALL
OUR RESIDENTIAL ROOFING WORK
Six areas cover almost every house we take on. Some homes need one of them and some need four, which is why the estimate follows the walkthrough rather than a price list handed out at the door.
NEW ROOFS
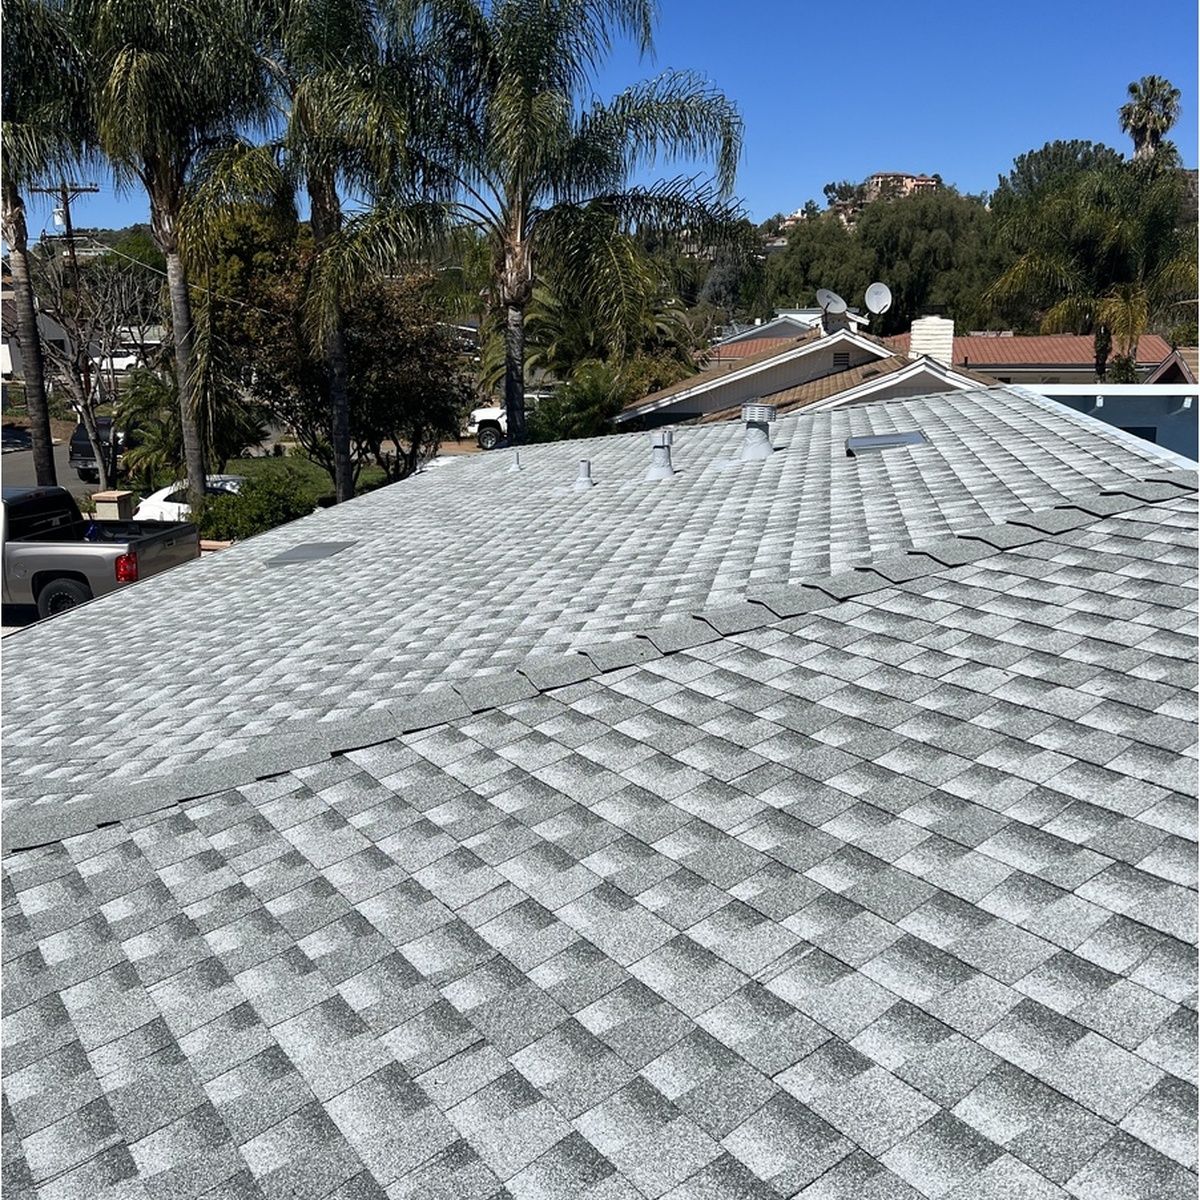
Asphalt Shingle Roof Installation
Architectural shingles remain the practical middle ground for most houses, balancing lifespan against budget. We tear off to the deck, re-nail loose sheathing, run synthetic underlayment, and detail the valleys and edges in metal before the first course goes down.
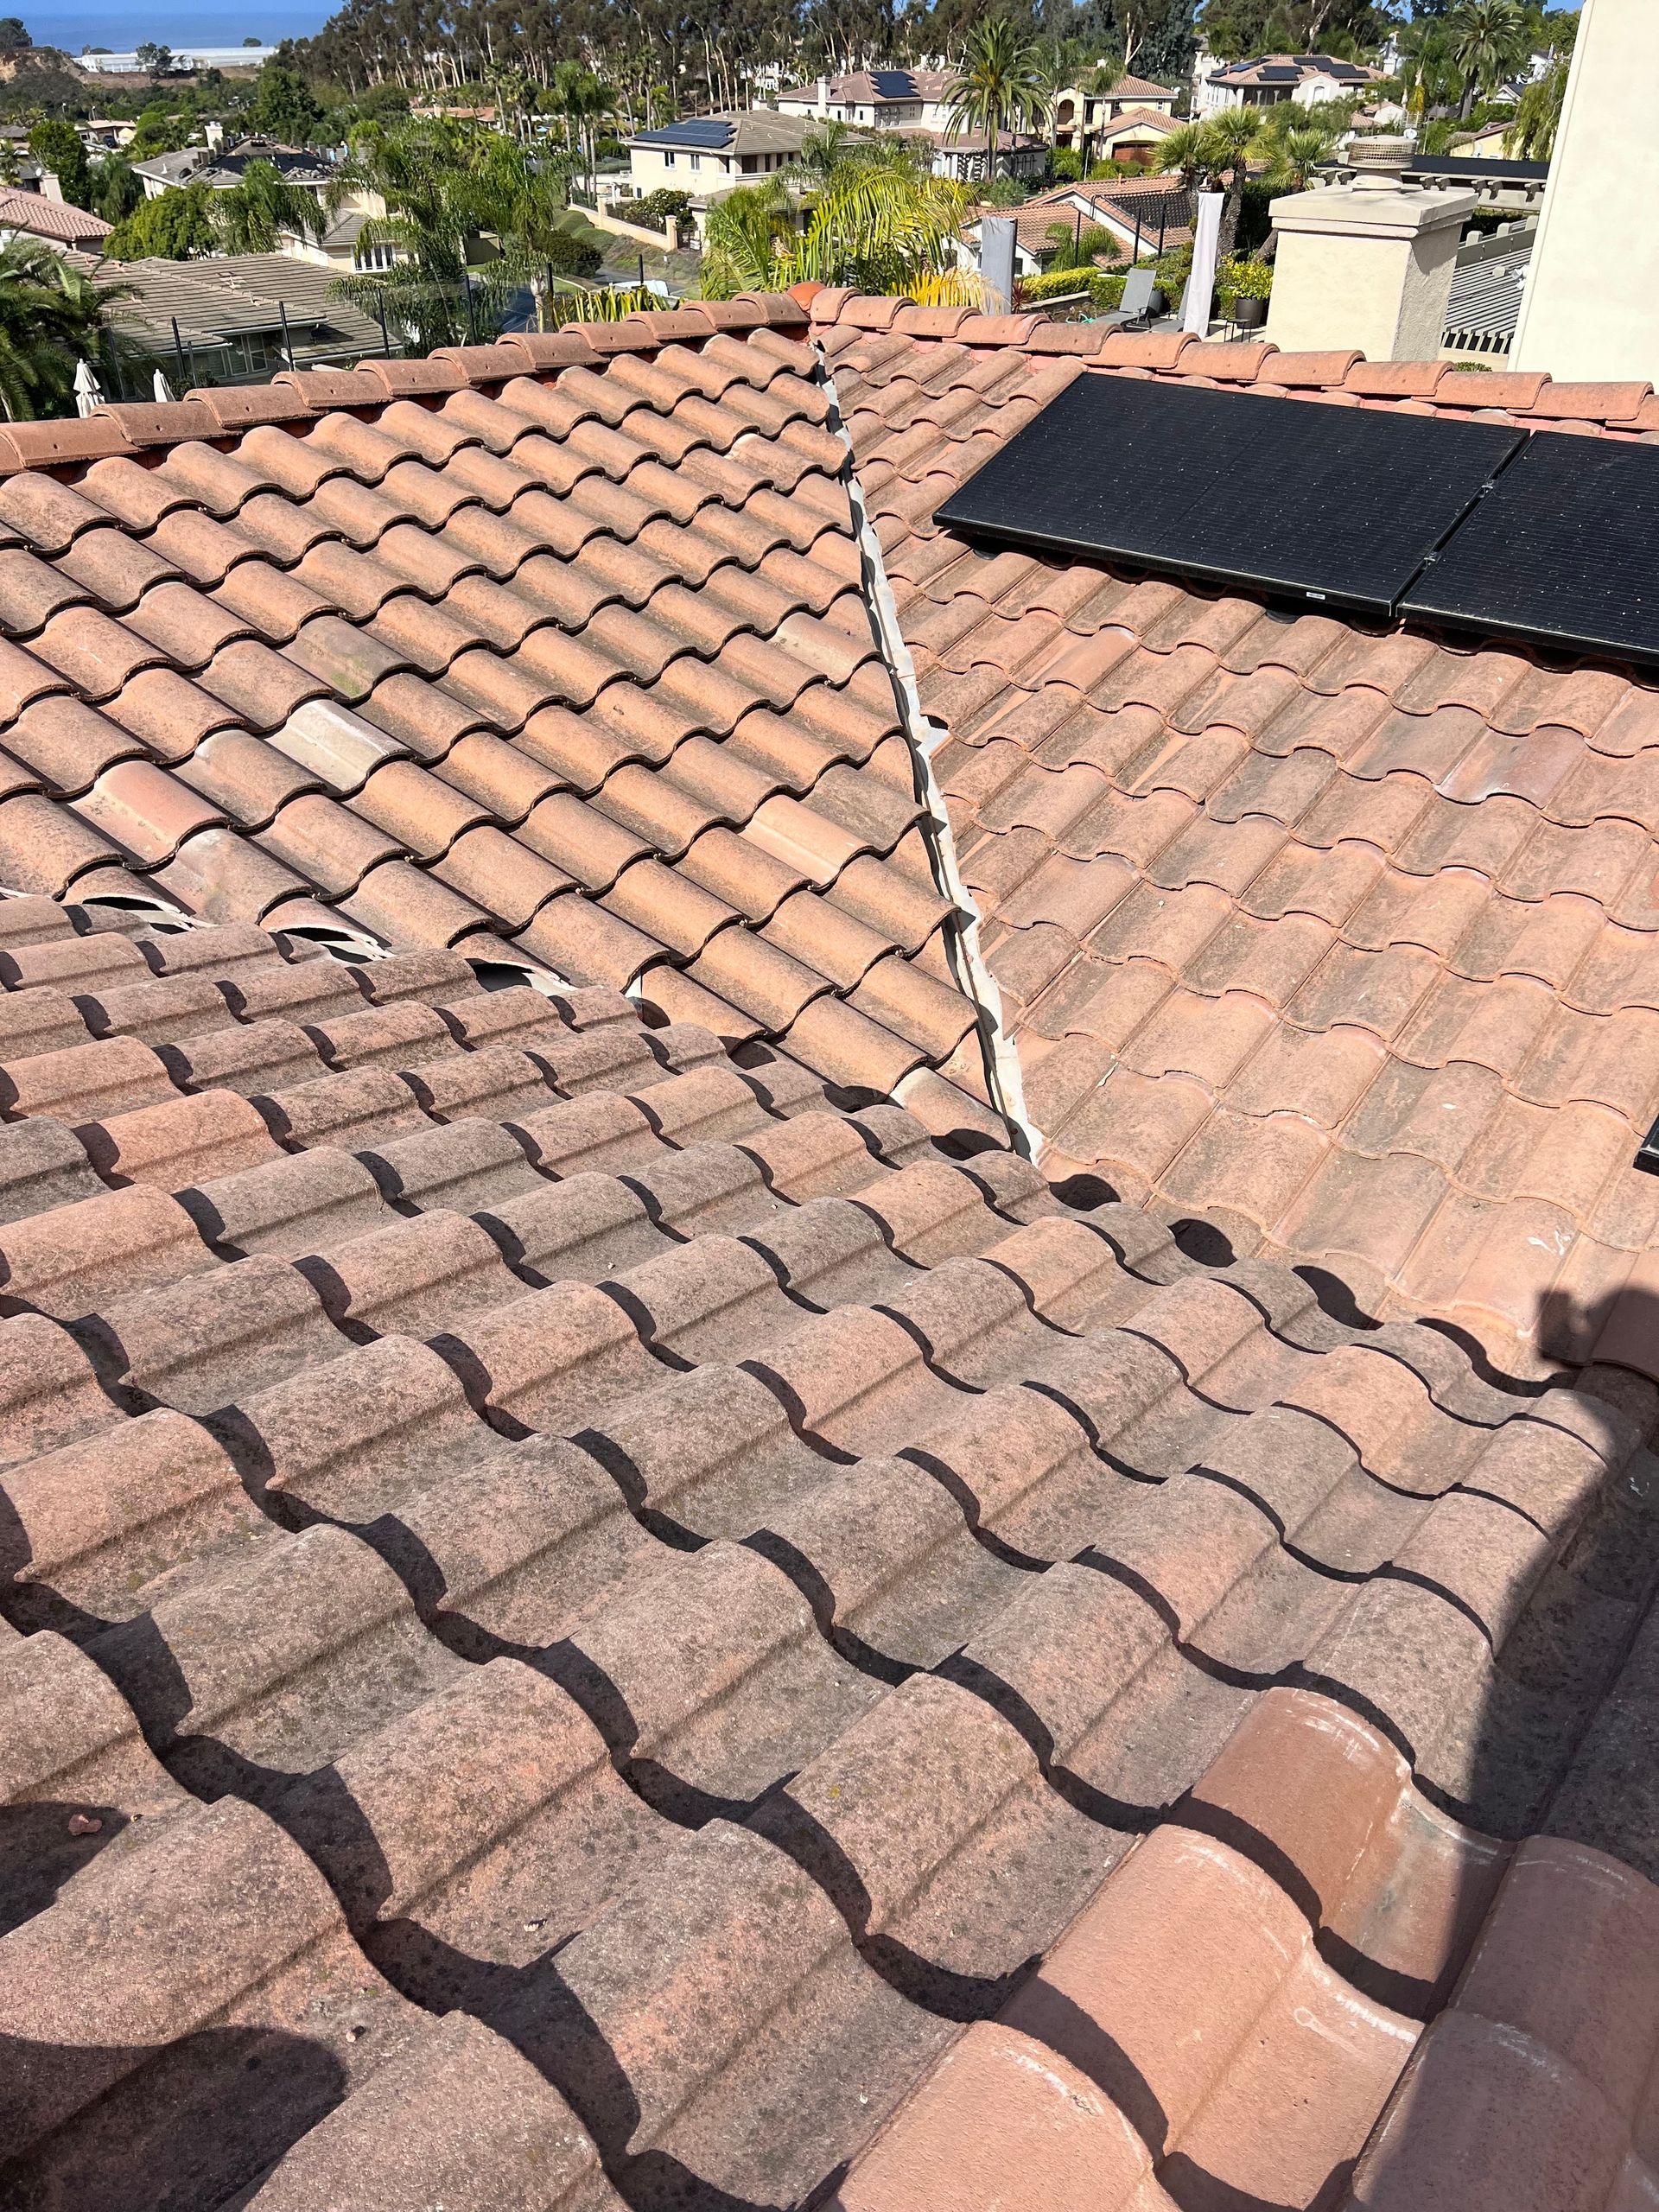
TILE WORK
Concrete and Clay Tile Roofing
Tile handles heat and fire exposure better than almost anything else on the market, provided the layer beneath it is right. We set new underlayment and battens, then install or reset the field with proper headlap and secured hip and ridge courses.
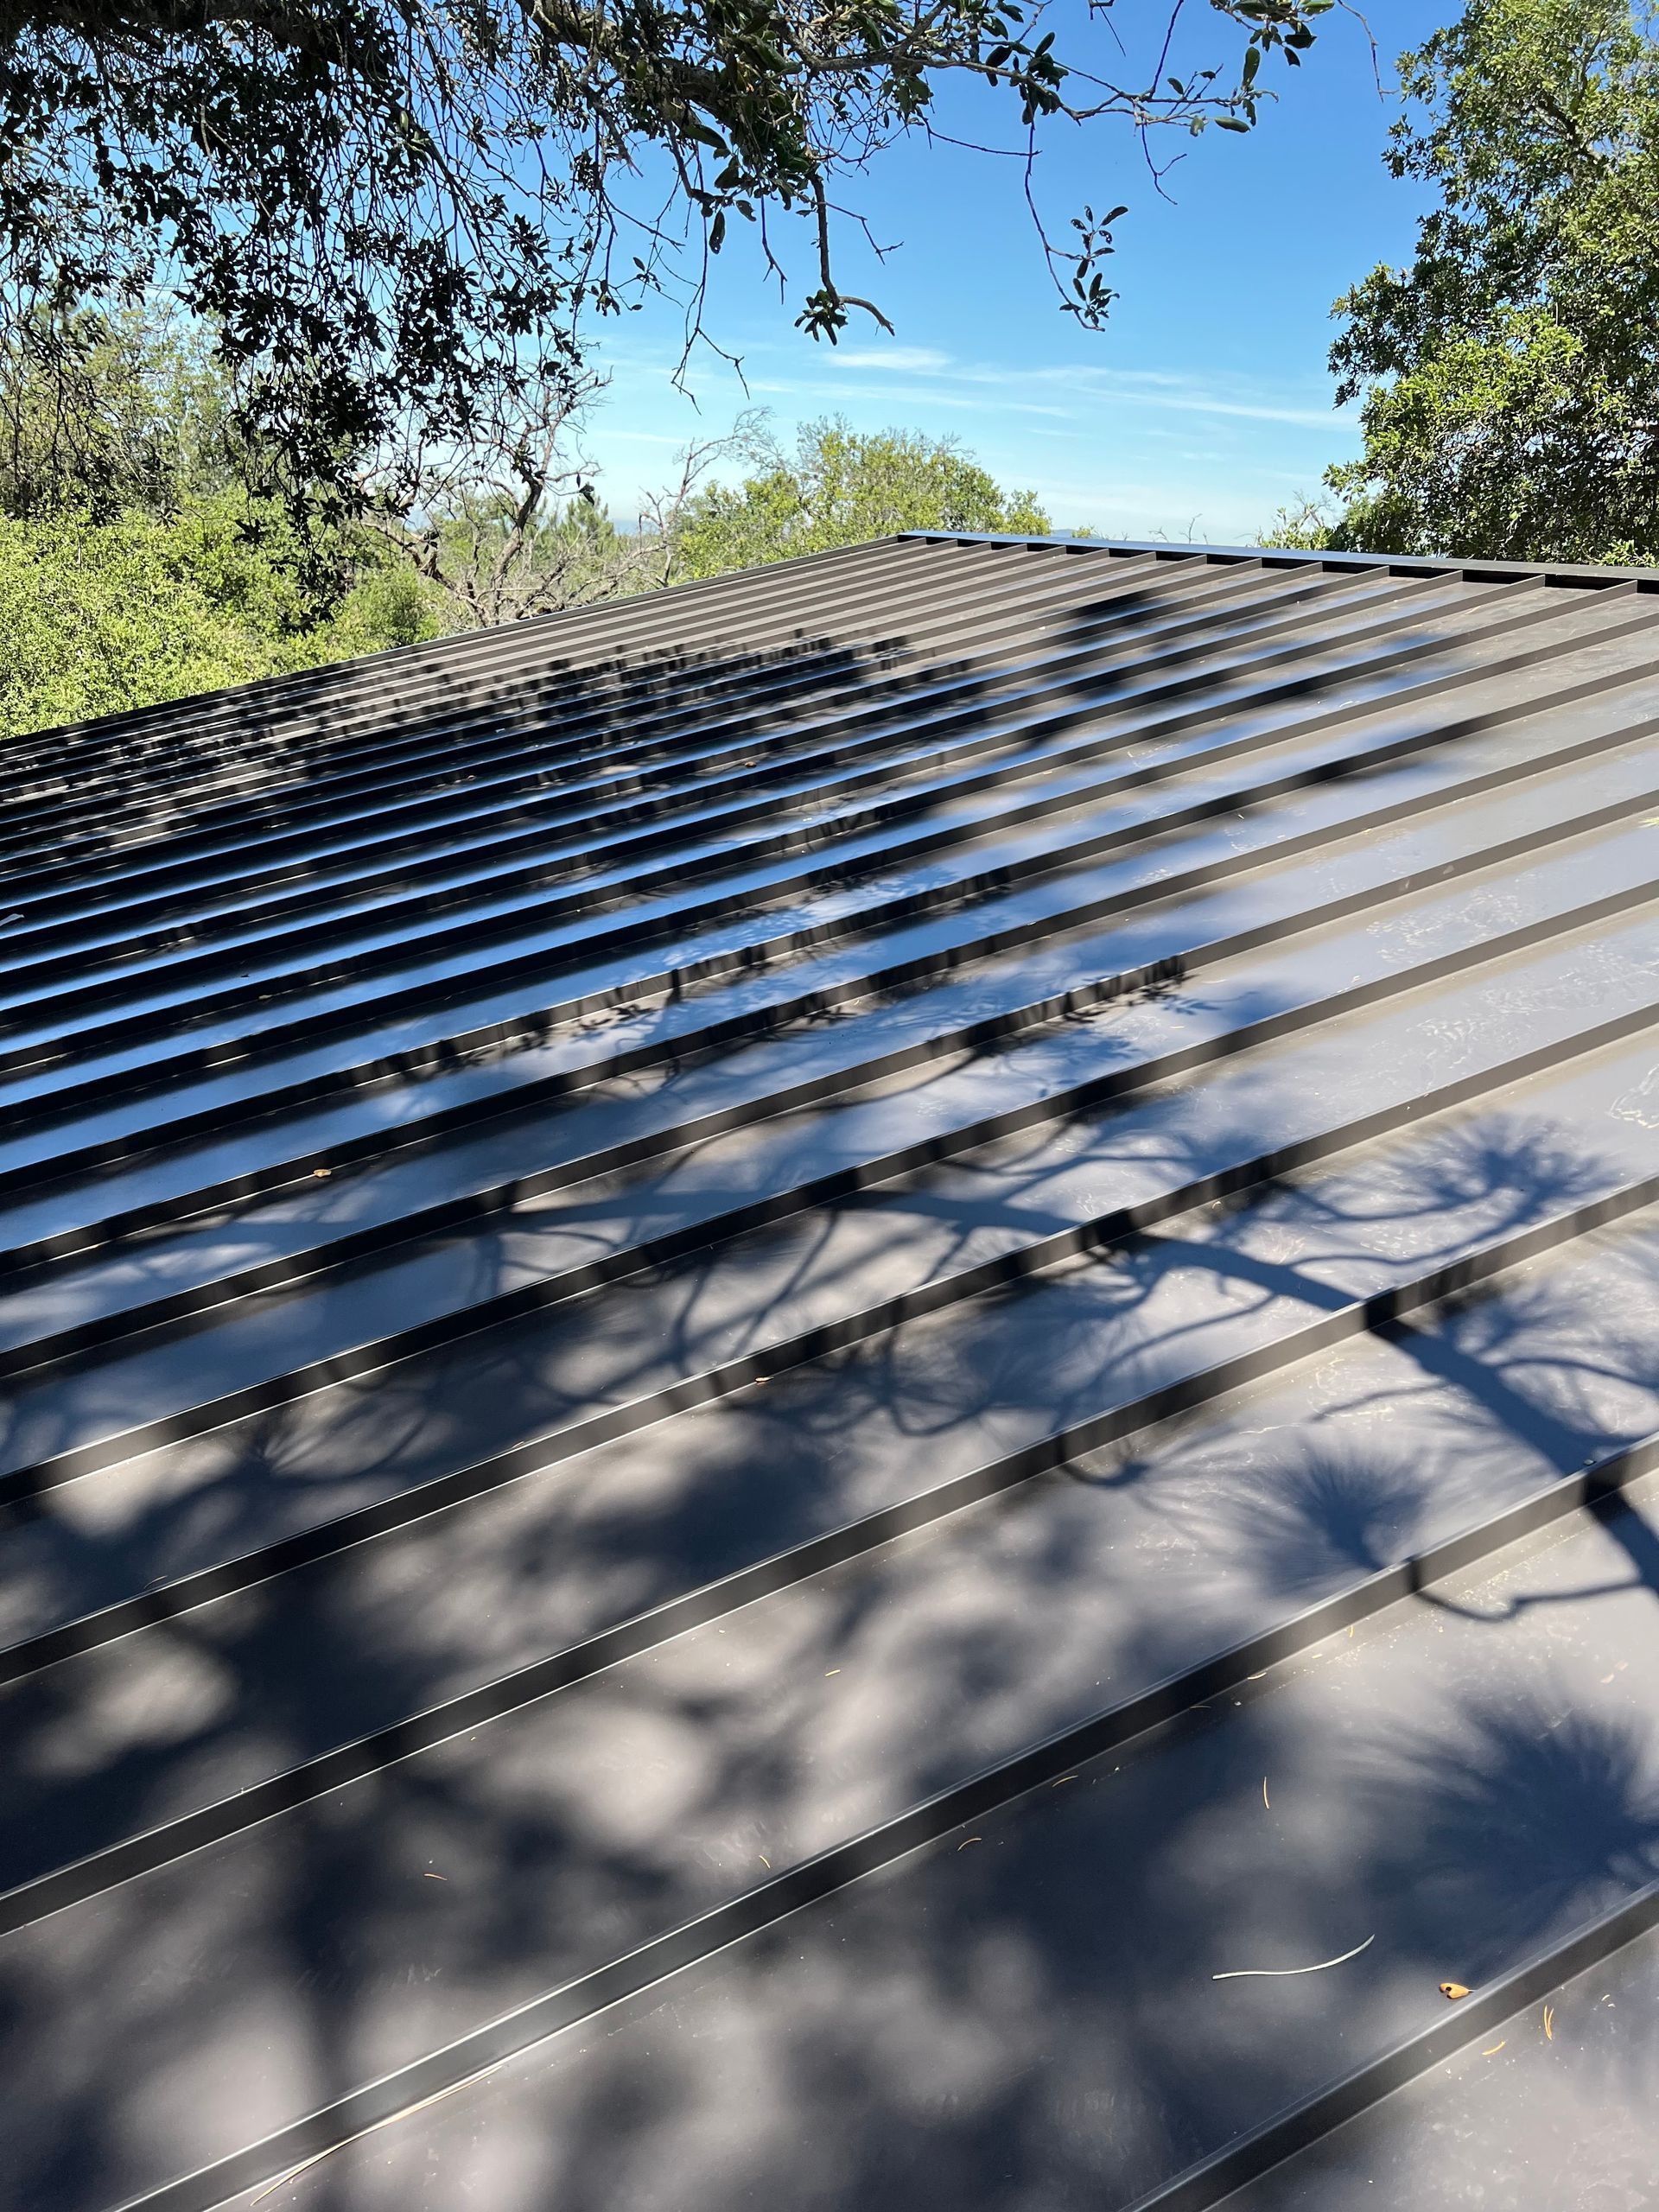
METAL PANELS
Standing Seam and Corrugated Metal Roofing
Concealed-fastener standing seam handles very low slopes and lasts decades, while corrugated panels suit outbuildings and modern elevations. Both get corrosion-resistant fasteners and closures, which matters far more within a few miles of the coast than most people expect.
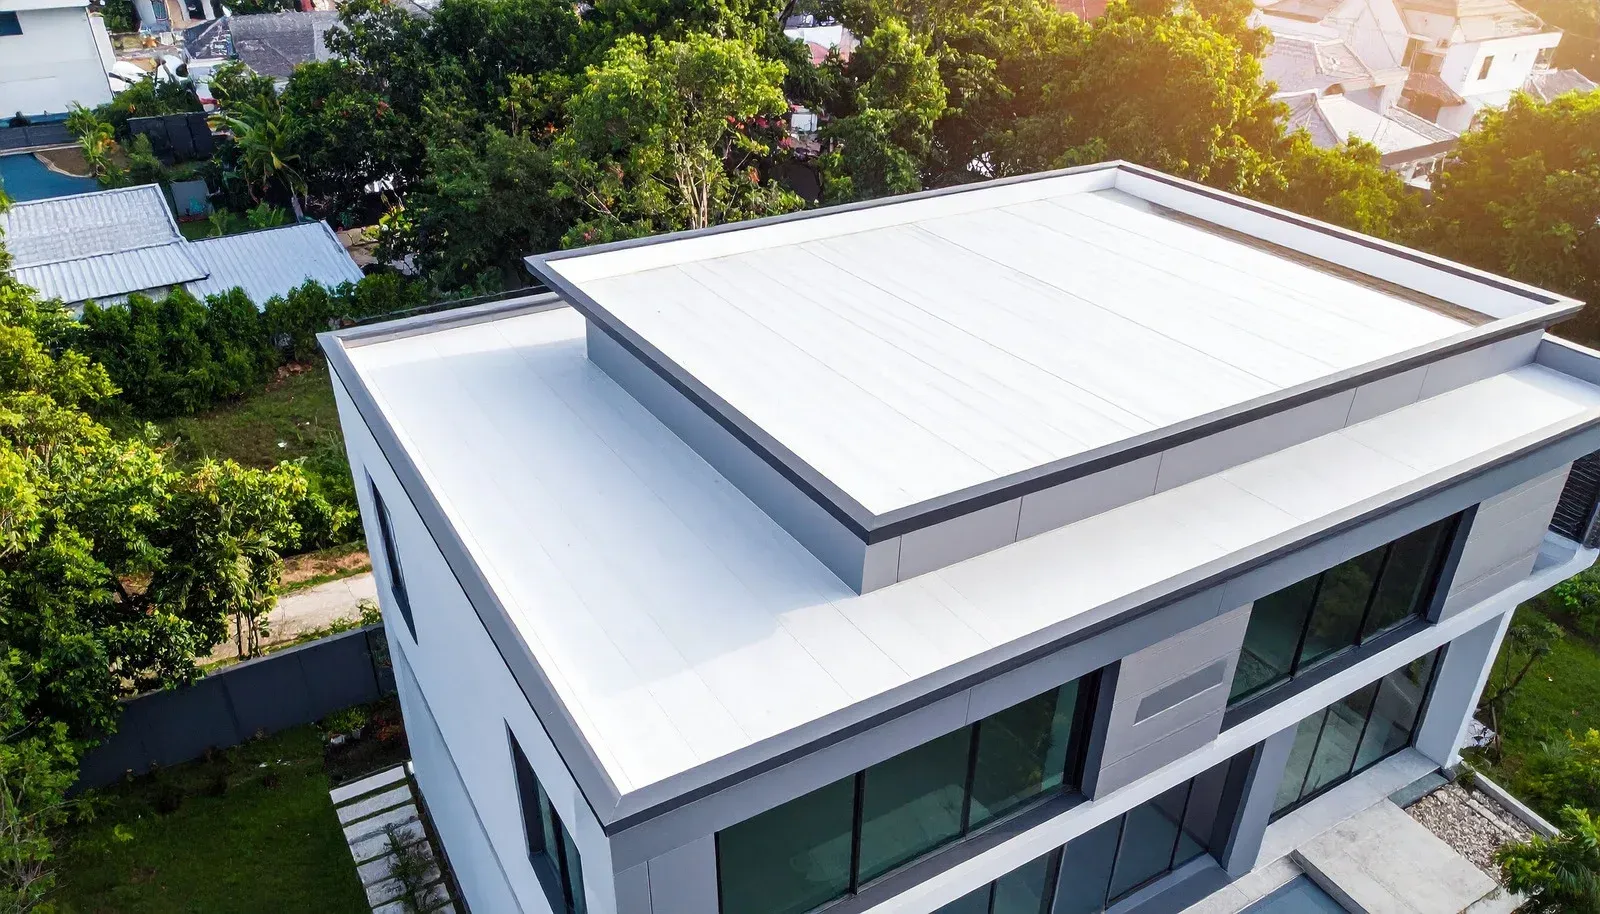
LOW SLOPE
Residential Flat Roof Sections
Plenty of houses hide a flat porch, addition or garage roof behind a parapet. Those sections need a membrane rather than shingles, positive drainage toward a real outlet, and flashing tied properly into whatever pitched roof sits beside them.
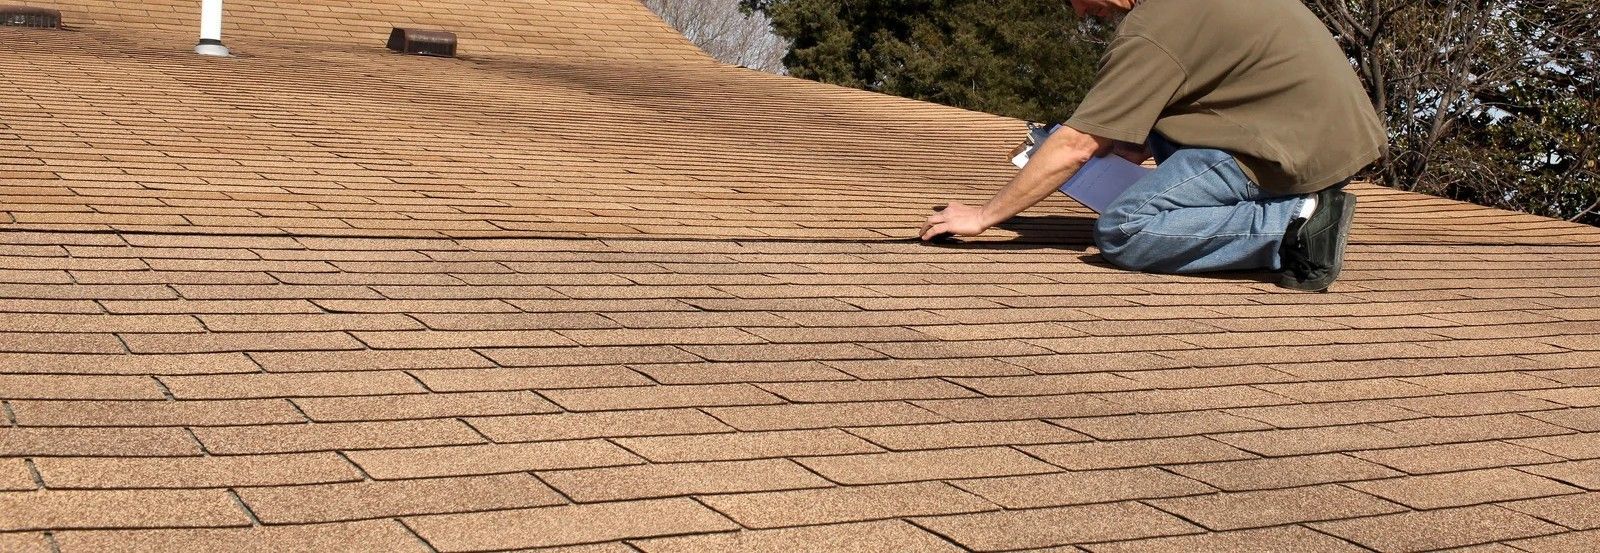
UPKEEP
Roof Inspections and Maintenance
An annual walk catches cracked boots, lifted flashing, blocked valleys and early moss before any of them become a ceiling stain. You get photographs of every finding and a straight answer about what genuinely needs attention this year.
WATER PATHS
Gutter, Valley and Flashing Work
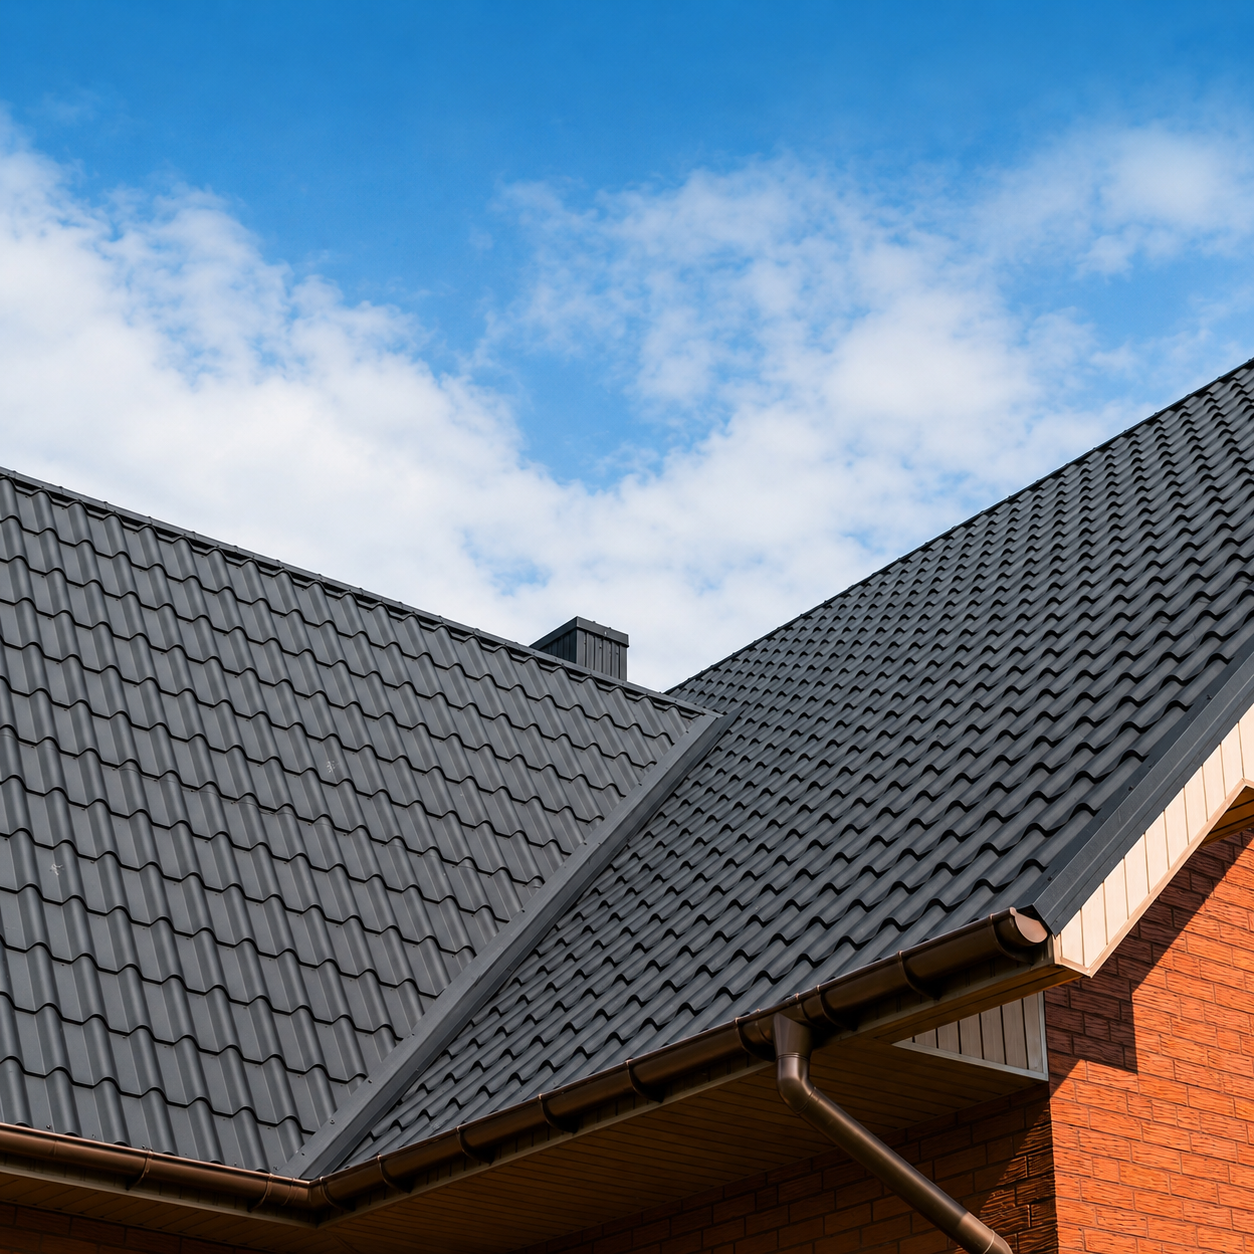
Water leaving a roof needs somewhere to go. We size and reset gutters, clear and rebuild valleys, and replace tired chimney, skylight and sidewall flashing so runoff leaves the building instead of sitting against fascia, trim and stucco.
THE WORD ON OUR WORK
WHAT OUR CLIENTS SAY.
The reviews that stay with us are the ones from people who were not home. Several homeowners followed their entire project through the photographs and video we sent each evening, and told us afterward that it felt like standing in the driveway watching.
FAQ
FREQUENTLY ASKED QUESTIONS.
Eight questions come up on nearly every residential estimate we write. If yours is not among them, bring it up during the walkthrough and we will answer it on the spot.
What roof pitch do I need for asphalt shingles?
Code sets 4:12 as the standard minimum. Between 2:12 and 4:12 shingles are still permitted, but only over a doubled underlayment. Anything below 2:12 needs a low-slope membrane instead, because shingles simply will not shed water reliably there.
How do I choose between shingle, tile and metal for a house?
Weigh lifespan against budget and structural load. Shingles cost least and last around 20 to 30 years, tile lasts generations but is heavy enough to need a framing check, and standing seam metal outlives both while carrying a higher upfront figure.
Will a new roof lower my cooling bills?
Usually, yes. A reflective covering paired with balanced intake and exhaust ventilation keeps attic air far cooler, which reduces the heat load pushing down through your ceiling. JCIS Roofing, Inc. sees the difference most clearly in two-story San Marcos, CA homes.
What happens if you find rotted plywood under my roof?
We stop, photograph it, and send you the pictures with a priced change order before replacing anything. Deck damage is impossible to see until tear-off begins, so we handle it transparently rather than burying it inside a lump sum.
Do I have to move out during a residential roof installation?
No. Most families stay put throughout the job. Expect real noise during tear-off and some vibration through the ceiling, so it is worth taking pictures down off the walls and finding somewhere quiet for pets and anyone working from home.
How do you protect landscaping and the driveway during a tear-off?
Planting beds get tarped, plywood goes under the dumpster wheels and staging areas, and debris stays chuted rather than dropped. Every JCIS Roofing, Inc. crew working San Marcos, CA sweeps the yard and driveway with a rolling magnet each evening.
What ventilation changes come with a new residential roof?
Our first check is whether intake at the eaves actually balances the exhaust near the ridge, because most older houses run short on one side. Correcting that ratio during installation costs very little and extends the life of everything sitting above it.
Can you match a roof to my HOA's requirements?
Yes. Bring us the architectural guidelines and we will pull compliant profiles and colors from manufacturers who already publish the documentation your board will ask for. Approval moves much faster when a submittal arrives complete the first time.
HOW WE WORK
FROM FIRST LOOK TO FINAL SWEEP, HERE IS HOW.
STEP 01
We measure the roof properly
A drone maps every plane and a physical walk confirms what the images cannot show. We check deck feel underfoot, flashing condition, attic ventilation and existing layer count before a single number gets written down.
STEP 02
We put the scope in writing
You receive an itemized estimate covering tear-off, materials, ventilation, flashing, disposal and the permit. Every line gets explained, and options at different price points sit side by side so the comparison stays straightforward.
STEP 03
We handle the permit
The application goes in under our own license, with the energy compliance documentation attached to it. You never visit a counter, fill out a form, or track an inspection window on your own calendar.
STEP 04
We tear off and read the deck
Old material comes off in sections so that nothing sits open overnight. Sheathing gets checked, re-nailed and replaced wherever needed, with photographs and a priced change order sent across before that work goes ahead.
STEP 05
We build the new assembly
Underlayment, drip edge, valley metal, flashing, field material, then hip and ridge courses. Each layer goes on to manufacturer specification, because that is exactly what keeps the material warranty enforceable years down the line.
STEP 06
We close it out clean
The inspector signs the final card, we walk the finished roof with you, and the whole property gets a full magnet sweep. Warranty paperwork and job photographs land in your inbox the same week.
Get Your Free Estimate
GET YOUR HOUSE MEASURED AND PRICED, FREE.
Book a walkthrough through our contact page and we will map the roof, photograph every detail worth showing you, and put a real number against it. No obligation attached, and no pressure to decide on the spot.
WHAT YOUR RESIDENTIAL ESTIMATE COVERS
✓ Drone measurement of every roof plane
✓ Photographs of flashing, valleys and vents
✓ Deck and ventilation condition assessment
✓ Two or three material options with lifespans
✓ Permit, disposal and cleanup included in the figure
✓ Warranty terms in writing before you sign